Flooring for Open-Plan Living After a Newark Home Renovation: Continuity & Transitions
Planning a flooring open plan renovation in Newark or the East Midlands? We explain which materials work, how to coordinate rooms, and what to expect.

Choosing flooring for an open plan renovation is harder than it looks
Knocking two rooms into one changes everything about how a floor needs to perform. Suddenly a single material has to work as a kitchen, a dining area and a living space all at once. It has to look coherent from every angle. And it has to cope with foot traffic, spills, pets, kids and the odd draught from a back door, all without looking tired within a year or two.
We do a lot of open plan renovation projects across Newark-on-Trent, Nottinghamshire, Lincolnshire and Leicestershire, and the same questions come up every time. What material do I choose? How do I make it flow? What about the subfloor once the wall comes down? This article gives you honest, practical answers.
What type of flooring is best for an open plan renovation?
The short answer: luxury vinyl tile (LVT) is the most versatile choice for most open plan spaces, and it is the material we recommend most often for these projects. Here is why.
An open plan floor has to handle everything a kitchen floor handles (moisture, dropped food, heavy foot traffic near the sink and hob) and everything a living room floor handles (comfort underfoot, acoustic warmth, visual softness). LVT does both. It is fully waterproof, extremely hard-wearing, and available in formats and finishes that look genuinely good, not like a compromise.
Herringbone and chevron LVT in particular work beautifully in open plan spaces because the pattern creates a visual anchor. It gives the eye something to follow, which helps a large, undivided floor feel designed rather than just big. If you are interested in how herringbone LVT works in practice across East Midlands homes, our guide to Herringbone LVT Flooring in the East Midlands: Design, Durability & Installation goes into real detail.
Laminate is cheaper, but it is not waterproof and it does not respond well to the humidity shifts that kitchens produce. If budget is a genuine constraint, it is worth reading our comparison of Luxury Vinyl Tiles vs Laminate: Which Flooring Wins in Newark Homes? before committing.
Engineered hardwood is a strong option for open plan spaces where you want real wood character. It is more dimensionally stable than solid wood, handles moderate moisture better, and looks exceptional in a renovation. The cost is higher, but in the right property it adds real value.
Carpet does not suit the kitchen or dining zone of an open plan space. We would never recommend it across the full footprint. That said, if your renovation creates a defined lounge area at one end, a quality carpet in that zone, separated by a threshold bar, can add warmth and acoustic softness that hard flooring cannot match.
The subfloor problem nobody warns you about
When a load-bearing or partition wall comes down, the floor underneath it is almost always uneven. There will be a ridge, a dip, or a change in level where the wall footing sat. On top of that, older properties in Newark and across Nottinghamshire and Lincolnshire often have original solid concrete floors with no damp proof membrane, or timber floors that have settled unevenly over decades.
LVT is thin, typically 4 to 6 millimetres. That is one of its advantages in renovation work, but it also means every imperfection underneath telegraphs straight through to the surface. A ridge of even 2 or 3 millimetres will be visible and will eventually cause the floor to flex and creak at that point.
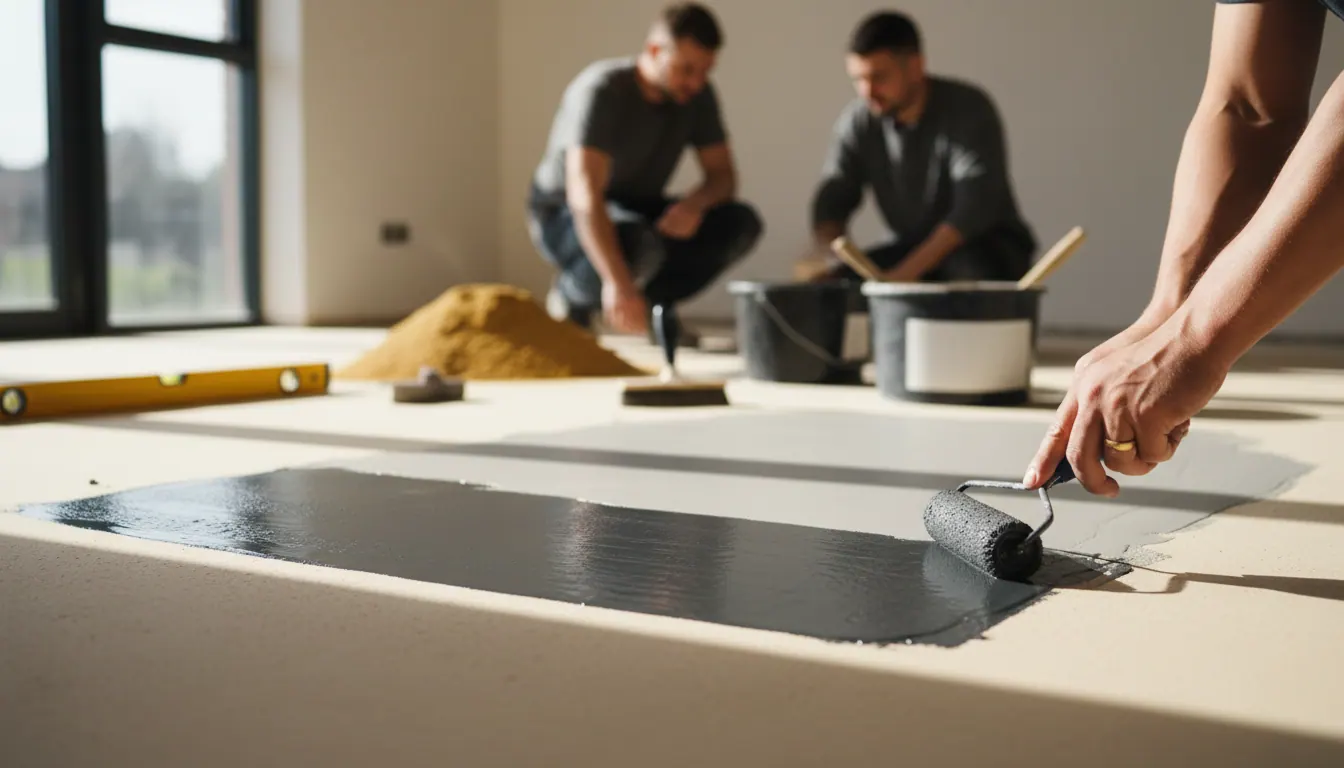
Before we lay anything, we assess the subfloor properly. That means checking for damp, checking for level, and deciding whether the floor needs latex screeding, surface smoothing or a damp proof membrane (DPM) before the finish goes down. We do all of that ourselves. We do not subcontract the prep and then arrive to lay a floor on a surface someone else has prepared.
If you want to understand why this stage matters so much, our article on Damp Proof Membranes & Floor Levelling: Why They're Essential in Older Newark & East Midlands Properties explains the reasoning in full.
How to make one floor work across multiple zones
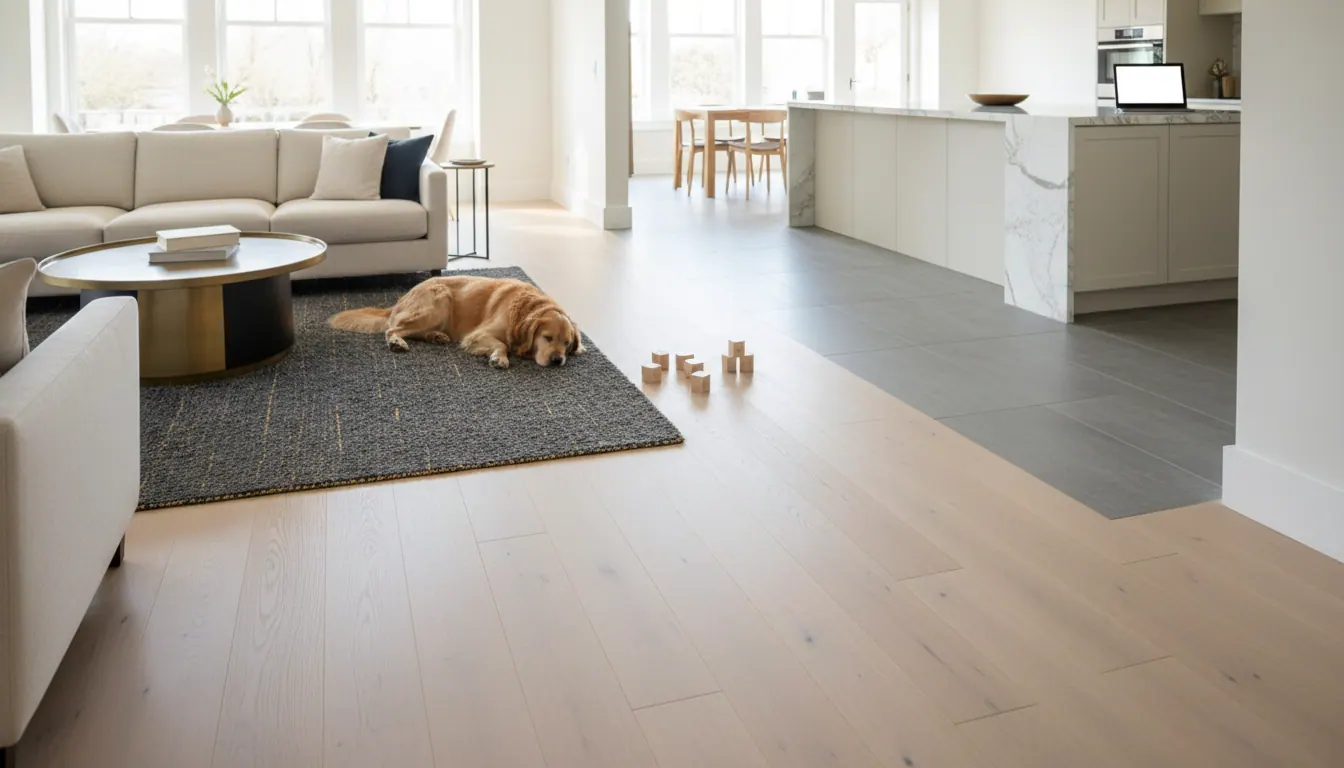
The classic design problem with open plan flooring is this: you want the space to feel unified, but you also want each zone to feel purposeful. Running one material wall to wall is the cleanest solution and the one we usually recommend for renovations. It makes the space look larger, removes visual interruptions, and simplifies the installation.
If you do want to zone the space, a few approaches work well:
- Change the laying direction. The same LVT plank laid horizontally in the kitchen zone and diagonally or in herringbone in the living zone creates distinction without a hard break.
- Use a contrasting threshold or inlay strip. A thin metal or contrasting tile strip at the boundary between zones reads as intentional rather than unfinished.
- Introduce a rug. In the living zone, a large rug over hard flooring creates warmth and acoustic softness without changing the floor itself.
What does not work well is using two entirely different hard flooring materials side by side at the same level. The join looks awkward, and if the materials have different thicknesses, the transition becomes a trip hazard.
What a real open plan renovation project looks like
Tyler, one of our customers, had us supply and fit flooring across a full three-bedroom house, with LVT, vinyl and carpet all going in across different areas. He left us this review:
"Nathan has done an exceptional job supplying and fitting our 3 bedroom house with carpets, vinyl and LVT. All fitted to a very high standard. We are extremely happy and will recommend Nathan to anyone looking for a professional job. Thank you Pro Flooring!"
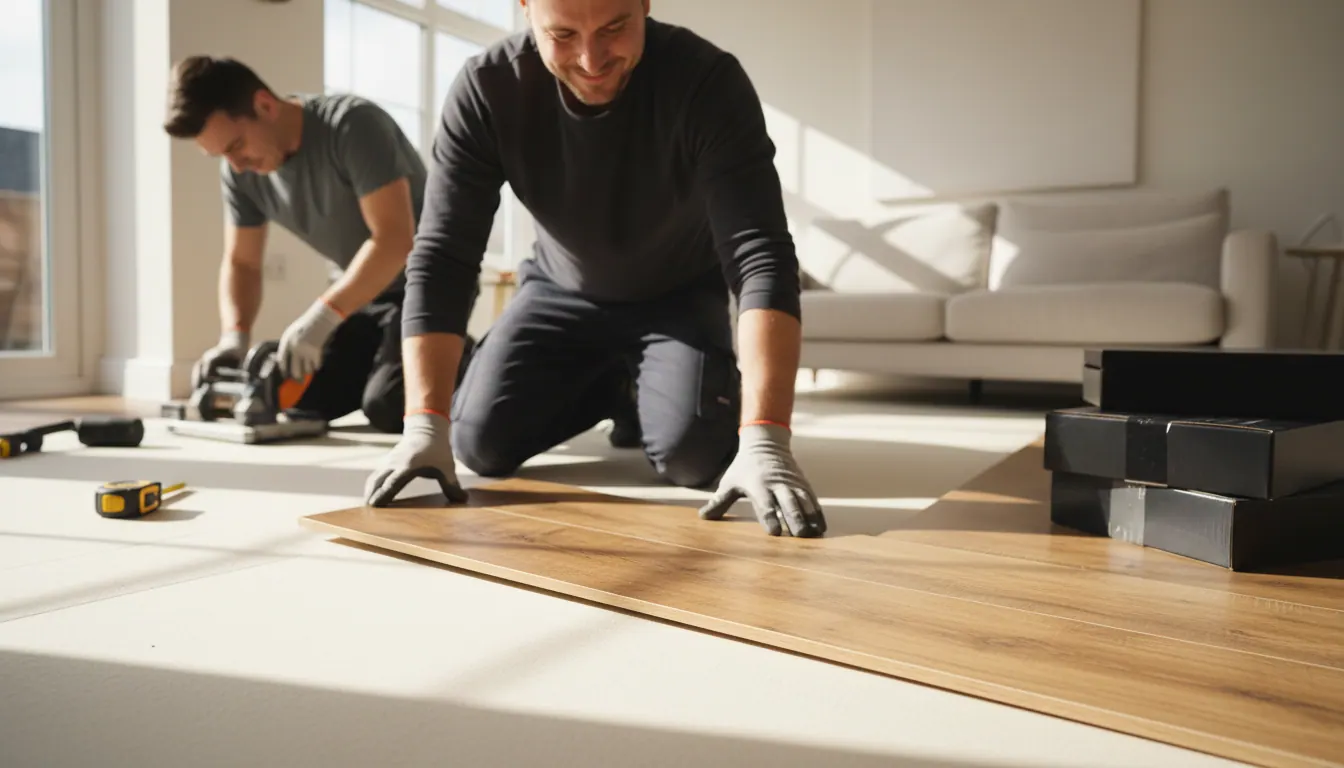
That kind of multi-room, multi-material project is something we handle regularly. Coordinating materials across a whole house, or across a newly opened-up ground floor, is something we plan carefully from the first visit. We bring samples to your home, look at the light in the actual rooms, and advise on what will work together before any order is placed.
For more on how to coordinate materials and colours across a whole home, our article on Multi-Room Flooring Projects in Newark: How to Coordinate Colour & Material Across Your Home is worth a read.
What does open plan renovation flooring cost in Newark?
We do not publish fixed prices because every project is different. The subfloor condition, the room size, the material chosen and the complexity of the pattern all affect the final figure. What we do offer is a free home measure and quotation. We come to you, measure the space properly, assess the subfloor, and give you a written quote that covers everything, including any prep work needed.
There are no hidden costs for subfloor preparation sprung on you after the job starts. If the floor needs levelling or a DPM, that is in the quote from the beginning.
Frequently Asked Questions
Are open plan floors still popular in 2026?
Yes, consistently so. Open plan living remains one of the most requested renovation outcomes across Nottinghamshire, Lincolnshire and Leicestershire, particularly in semi-detached and terraced houses where the original layout has a small kitchen separated from a back reception room. Knocking through to create a kitchen-diner-lounge is still the most common ground-floor renovation we see.
What is the rule of three in flooring?
The rule of three suggests using no more than three different flooring materials in a home, to keep the overall look coherent. In practice, for an open plan space, we usually recommend one or two. A single LVT throughout the ground floor, or LVT in the open plan area with carpet on the stairs and landing, is a combination that works well visually and practically.
What are the downsides of an open plan floor plan?
The main practical ones are noise and heat. Hard flooring across a large open space can feel acoustically harsh, particularly in properties with solid floors and no underfloor insulation. A good quality underlay beneath LVT or a rug in the lounge zone helps significantly. Heat retention is the other consideration: open plan spaces are harder to zone for heating, and a cold kitchen floor in a Lincolnshire winter is not pleasant. LVT with underfloor heating is a good solution where the budget allows.
Do I need to lift my old flooring before the new floor goes in?
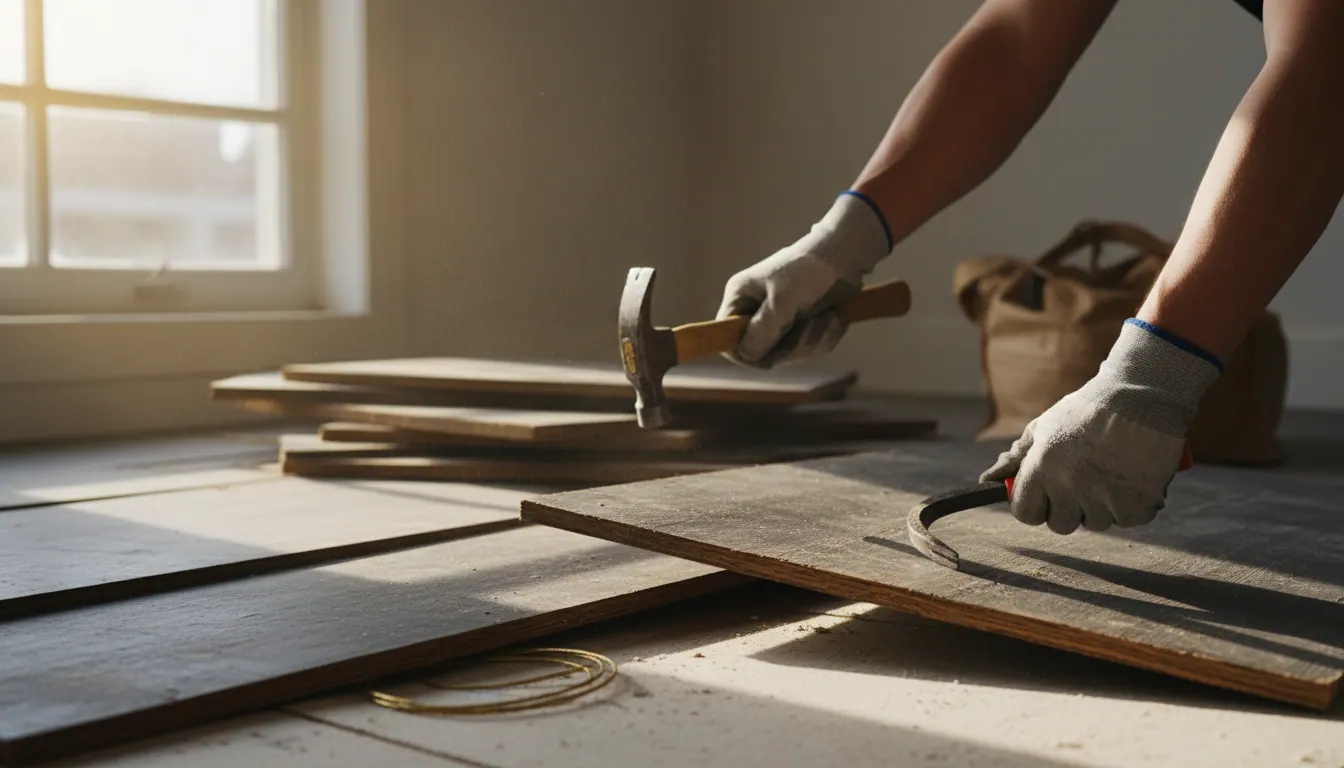
In most cases, yes. Laying new flooring over old adds height that can cause problems at doorways, thresholds and with appliances. It also means any subfloor issues underneath are hidden rather than resolved. We lift and remove old flooring as part of our service, and we take it away so you do not have to deal with disposal.
Ready to plan your open plan renovation flooring?
If you are planning a renovation across Newark-on-Trent, Nottinghamshire, Lincolnshire or Leicestershire and want honest advice on what will actually work in your space, get in touch with us. We will come out, take a proper look, bring samples and give you a full written quote with no obligation. That is where every good floor starts.
“Nathan visited me initially to discuss what I was wanting for a new floor covering in 3 rooms. He advised me on the most appropriate material and colour. He communicated well and professionally. The work was carried out over 2 days and I am thrilled with the results. Thank you”
Ready when you are
Get in touch- Herringbone LVT Flooring in the East Midlands: Design, Durability & Installation
- Luxury Vinyl Tiles vs Laminate: Which Flooring Wins in Newark Homes?
- Damp Proof Membranes & Floor Levelling: Why They're Essential in Older Newark & East Midlands Properties
- Multi-Room Flooring Projects in Newark: How to Coordinate Colour & Material Across Your Home